Thursday, 25 December 2008

Roof party


Christmas day arrived with the transformation of the inside into a party venue for 26 friends and family. Timber slabs and spare Timbercrete blocks where the basis for the table which was set in fine splendor. Much food and merriment was had and the roof was officially wetted :-) 

Tuesday, 2 December 2008

Roofing


At the end of day 2. I found framing at 45 degree pitch fun, but roofing on the 45 is bloody tricky to say the least!
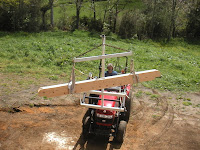
I have coverted the truck into a mobile scaffold - very handy.

Friday, 28 November 2008

Framing inspection


The day has arrived, at last, for the framing inspection. I really had little idea what it would take to get to this point as to the effort (work) required. Needless to say, it was lots! Aside from the heavy timber frame, there is some 1500m of "stick framing" for the rafters, purlis and gable end wall framing, more than 8000 nails along with numerous metal fastenings, bolts etc. The build inspection was passed without a hitch, so the roof can now go on... 

Saturday, 1 November 2008

Roof framing


The upper story is starting to take shape. Figuring out the compound angles and rafter lengths for the dormer structures has made my head hurt. While the trigonometry is reasonably straight forward, putting it into practice is another thing. Two or three millimetres can make the difference between a good fit and the timber being cut too short!
Check out hip roof models and calculations here.


Tuesday, 14 October 2008

Stage 2 - level 1 frame assembly


I am very pleased indeed. The pre-cut timber frame elements all  fit. Measuring 27 times and cutting once has paid off! The 8 main columns, 6 roof beams & 4 tie beams are all in place, square and pegged together.  All that is left to do now is to fit the king posts atop the tie beams and install the ridge beams. The large domer window frames, which I was not confident enough to pre-cut will come next.

Saturday, 4 October 2008

Stage 1 - Rafters over living room


The plan is to get the living room rain proof and the tmber frame protected from the elements. This will provide a dryish storage area and work space while the main level 1 frame and roof is constructed. Today I finished the roof structure over the vaulted living room. 

Monday, 29 September 2008

Assembly


Assembling the upper floor and roof frame begins. Starting with the living room;  the arch between the columns supporting the roof beams and framing the picture window spans 2.5 metres. So far all the bits of the wooden puzzle fit together (touch wood ;-).

The ridge beam in the living room is 5.4 metres off the floor. The tractor crane lifts the timbers onto the roof and from there they are man
 handled into position across the scafold. Spring weather brings
 more fine days than  wet now, but I am looking forward to the roof going on.